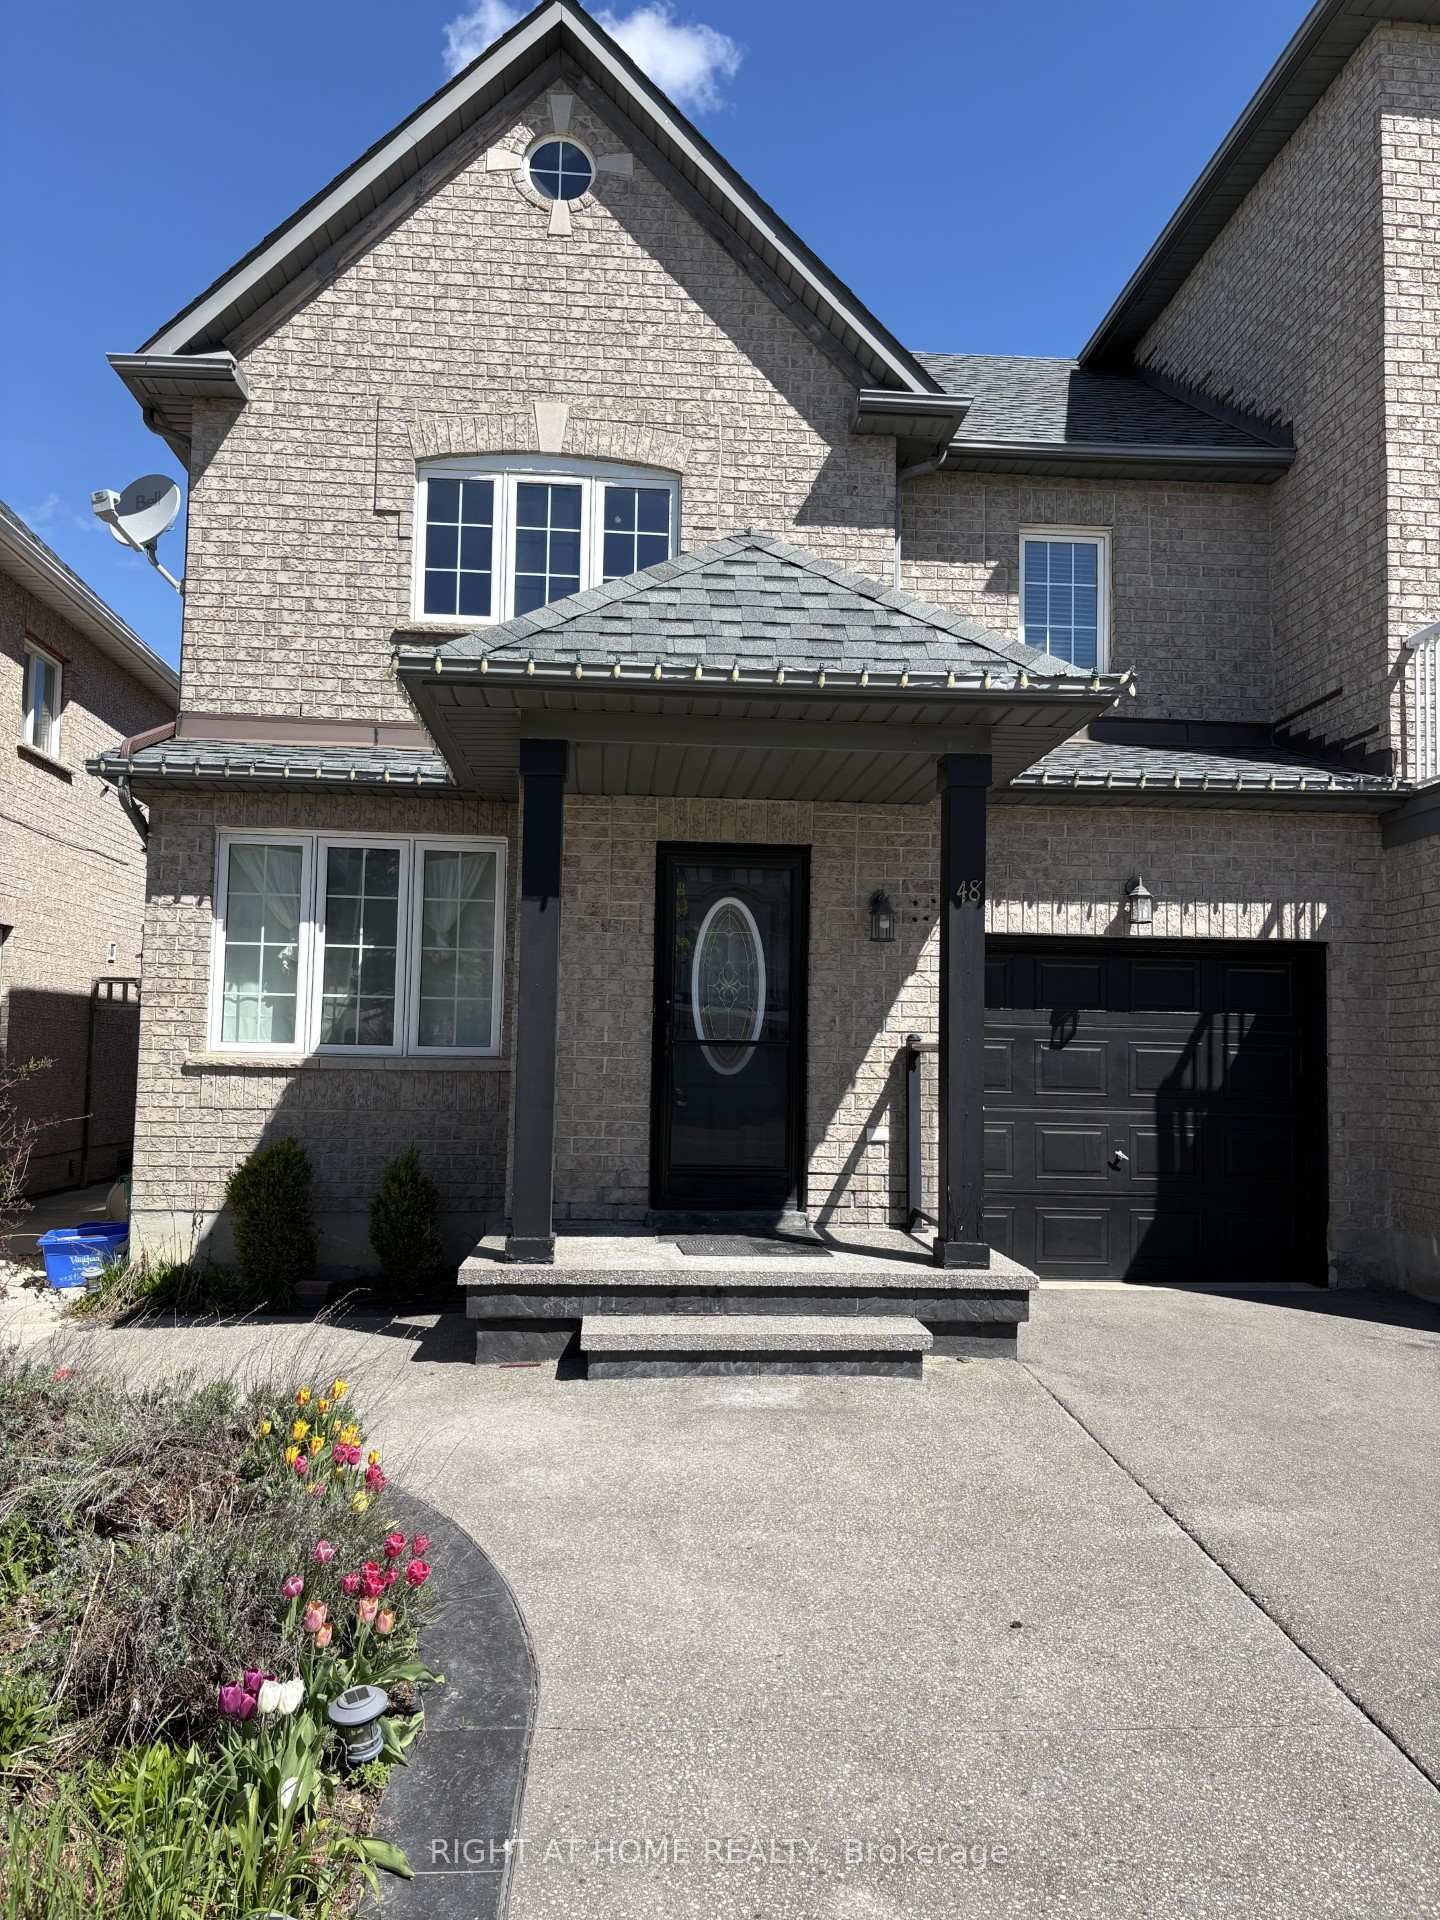
<-- style PDP --> 100 Andes Crescent, Vaughan - Semi-Detached for sale for $1,115,000
  • sold
  • leased

100 Andes Crescent

Vaughan, Ontario, L4H 3H3 - Vellore Village

$1,115,000$000000

  • Neighbourhood

    Vellore Village

  • Major Intersection

    WESTON RD/ MAJOR MACKENZIE DR W

  • Listed Since: 165 day(s)

  • Last update: 149 day(s) ago

Overview

  • Property Type

    Semi-Detached, 2-Storey

  • Bedrooms

    3

  • Bathrooms

    4

  • Basement

    Finished

  • Kitchen

    1

  • Total Parking

    2 (1 Built-In Garage)

  • Lot Size

    24.61x104.99 (Feet)

  • Taxes

    $4,689.19 (2026)

  • Type

    Freehold

Property Description

Property description for 100 Andes Crescent, Vaughan

Welcome to this immaculate semi detached gem in the desirable Vellore Village neighborhood of Vaughan. This move-in ready home features 3 spacious bedrooms and 4 elegant bathrooms, combining comfort with modern sophistication.Enjoy a fully finished basement designed for both work and play, complete with an office, gym, 3-piece bath, storage, and a cold room, offering versatile space to suit your lifestyle.Step inside to stunning hardwood floors throughout and a bright kitchen with a breakfast area overlooking a serene garden. The kitchen boasts quartz countertops, backsplash and stainless steel appliances - perfect for family gatherings or casual meals. Entertain or relax in the living room with a premium BOSE surround audio system, creating a perfect atmosphere for any occasion. Furthermore a beautiful fenced in garden w/shed and swinging bench.Recent upgrades enhance peace of mind and convenience: a new front door in 2023, roof shingles replaced in 2019 with a 15-year warranty, and garage door updated in 2018. Technology meets security with custom exterior surveillance cameras, a home theft alarm system, smart detectors, and app-controlled smart locks and garage door openers.Situated close to excellent schools, hospital and major highways, with shops just a short walk away, this home offers the perfect blend of lifestyle and accessibility.Don't miss the chance to make this impeccable residence your own!

Listed by REMAX YOUR COMMUNITY REALTY

  • MLS #

    N13128928

  • Sq. Ft

    1500-2000

  • Sq. Ft. Source

    MLS

  • Lot Irregularities

    n/a

  • Year Built

    16-30

  • Pool

    None

  • Drive

    Private

  • Garage

    Built-In, 1 spaces

  • Total Parking

    2

  • Family Room

    Y

  • Den

    Y

  • Exterior

    Brick

  • Fireplace

    Y

  • Roof

    Asphalt Shingle

  • Foundation

    Unknown

  • Elevator

    n/a

  • Water View

    n/a

  • Laundry Level

    n/a

  • Heat

    Forced Air

  • A/C

    Central Air

  • Water

    Municipal

  • Water Supply

    n/a

  • Sewers

    Sewers

  • Central Vac

    N

  • Foyer

    6.4 x 2.12 ft Main level

    Ceramic Floor, 2 Pc Bath, W/O To Garage

  • Dining

    3.3 x 3.25 ft Main level

    hardwood floor, Open Concept, O/Looks Family

  • Family

    4.01 x 3.25 ft Main level

    hardwood floor, Fireplace, Built-In Speakers

  • Kitchen

    6.02 x 2.59 ft Main level

    Ceramic Floor, Breakfast Bar, Quartz Counter

  • Primary

    5.5 x 4.2 ft 2nd level

    hardwood floor, W/I Closet, 4 Pc Ensuite

  • 2nd Br

    4.49 x 2.94 ft 2nd level

    hardwood floor, Double Closet, O/Looks Frontyard

  • 3rd Br

    3.15 x 2.9 ft 2nd level

    hardwood floor, Closet, 4 Pc Bath

  • Office

    4.01 x 2.6 ft Bsmt level

    hardwood floor, Pot Lights, 3 Pc Bath

  • Rec

    8.04 x 3.38 ft Bsmt level

    hardwood floor, Pot Lights, Open Concept

  • Other

    2.57 x 2.0 ft Bsmt level

    Separate Rm, Laundry Sink, Walk Through

Thinking of Selling?

Find Out Your Home’s Value in Today’s Market!

No Email or Signup is required to view your home estimate.

estimate your home value

Contact Manoj Kukreja

Sales Representative,
Century 21 People’s Choice Realty Inc.,
Brokerage
(647) 576 - 2100

Manoj profile avatar

Estimated price

Date
Price
Change
2026-05-14
$1,120,301
0.52%

Inventory Graph

10 9 8 7 6 5 4 3 2 1 0 7 Months of inventory SELLER'S Market BALANCED Market BUYER'S Market

Mortgage Calculator

This data is for informational purposes only.

Mortgage Payment per month

Principal Amount

Interest

Total Payable

Amortization

Amortization

Closing Cost Calculator

This data is for informational purposes only.

Closing Cost Total for this property

Total Cash flow for purchasing this property

Down Payment(%)*
Additional information

Provincial Land Transfer Tax

Ontario Land Transfer Tax Rebate

Toronto Land Transfer Tax

Toronto Land Transfer Tax Rebate

PST on CMHC Insurance Premium

Lawyer Fees

$2,825

Government Registration Fee's

$164

Title Insurance

Closing Cost Total

Total Cash flow for purchasing this property

Provincial Land Transfer Tax

Ontario Land Transfer Tax Rebate

Toronto Land Transfer Tax

Toronto Land Transfer Tax Rebate

PST on CMHC Insurance Premium

Lawyer Fees

$2,825

Government Registarion Fee's

$164

Title Insurance

Down Payment(%)*

* A down payment of less than 20% is permitted only for first-time home buyers purchasing their principal residence. The minimum down payment required is 5% for the portion of the purchase price up to $500,000, and 10% for the portion between $500,000 and $1,500,000. For properties priced over $1,500,000, a minimum down payment of 20% is required.

Thinking of Selling?

Find Out Your Home’s Value in Today’s Market!

No Email or Signup is required to view your home estimate.

estimate your home value

Contact Manoj Kukreja

Sales Representative, Century 21 People’s Choice Realty Inc., Brokerage
(647) 576 - 2100

Manoj profile avatar

Recent Sold Listings in Vellore Village, Vaughan

Popular Cities